01
Share the vision
Start with plans, elevations, inspiration images, or an outline of the project. We discuss scope, materials, and the support your team needs.

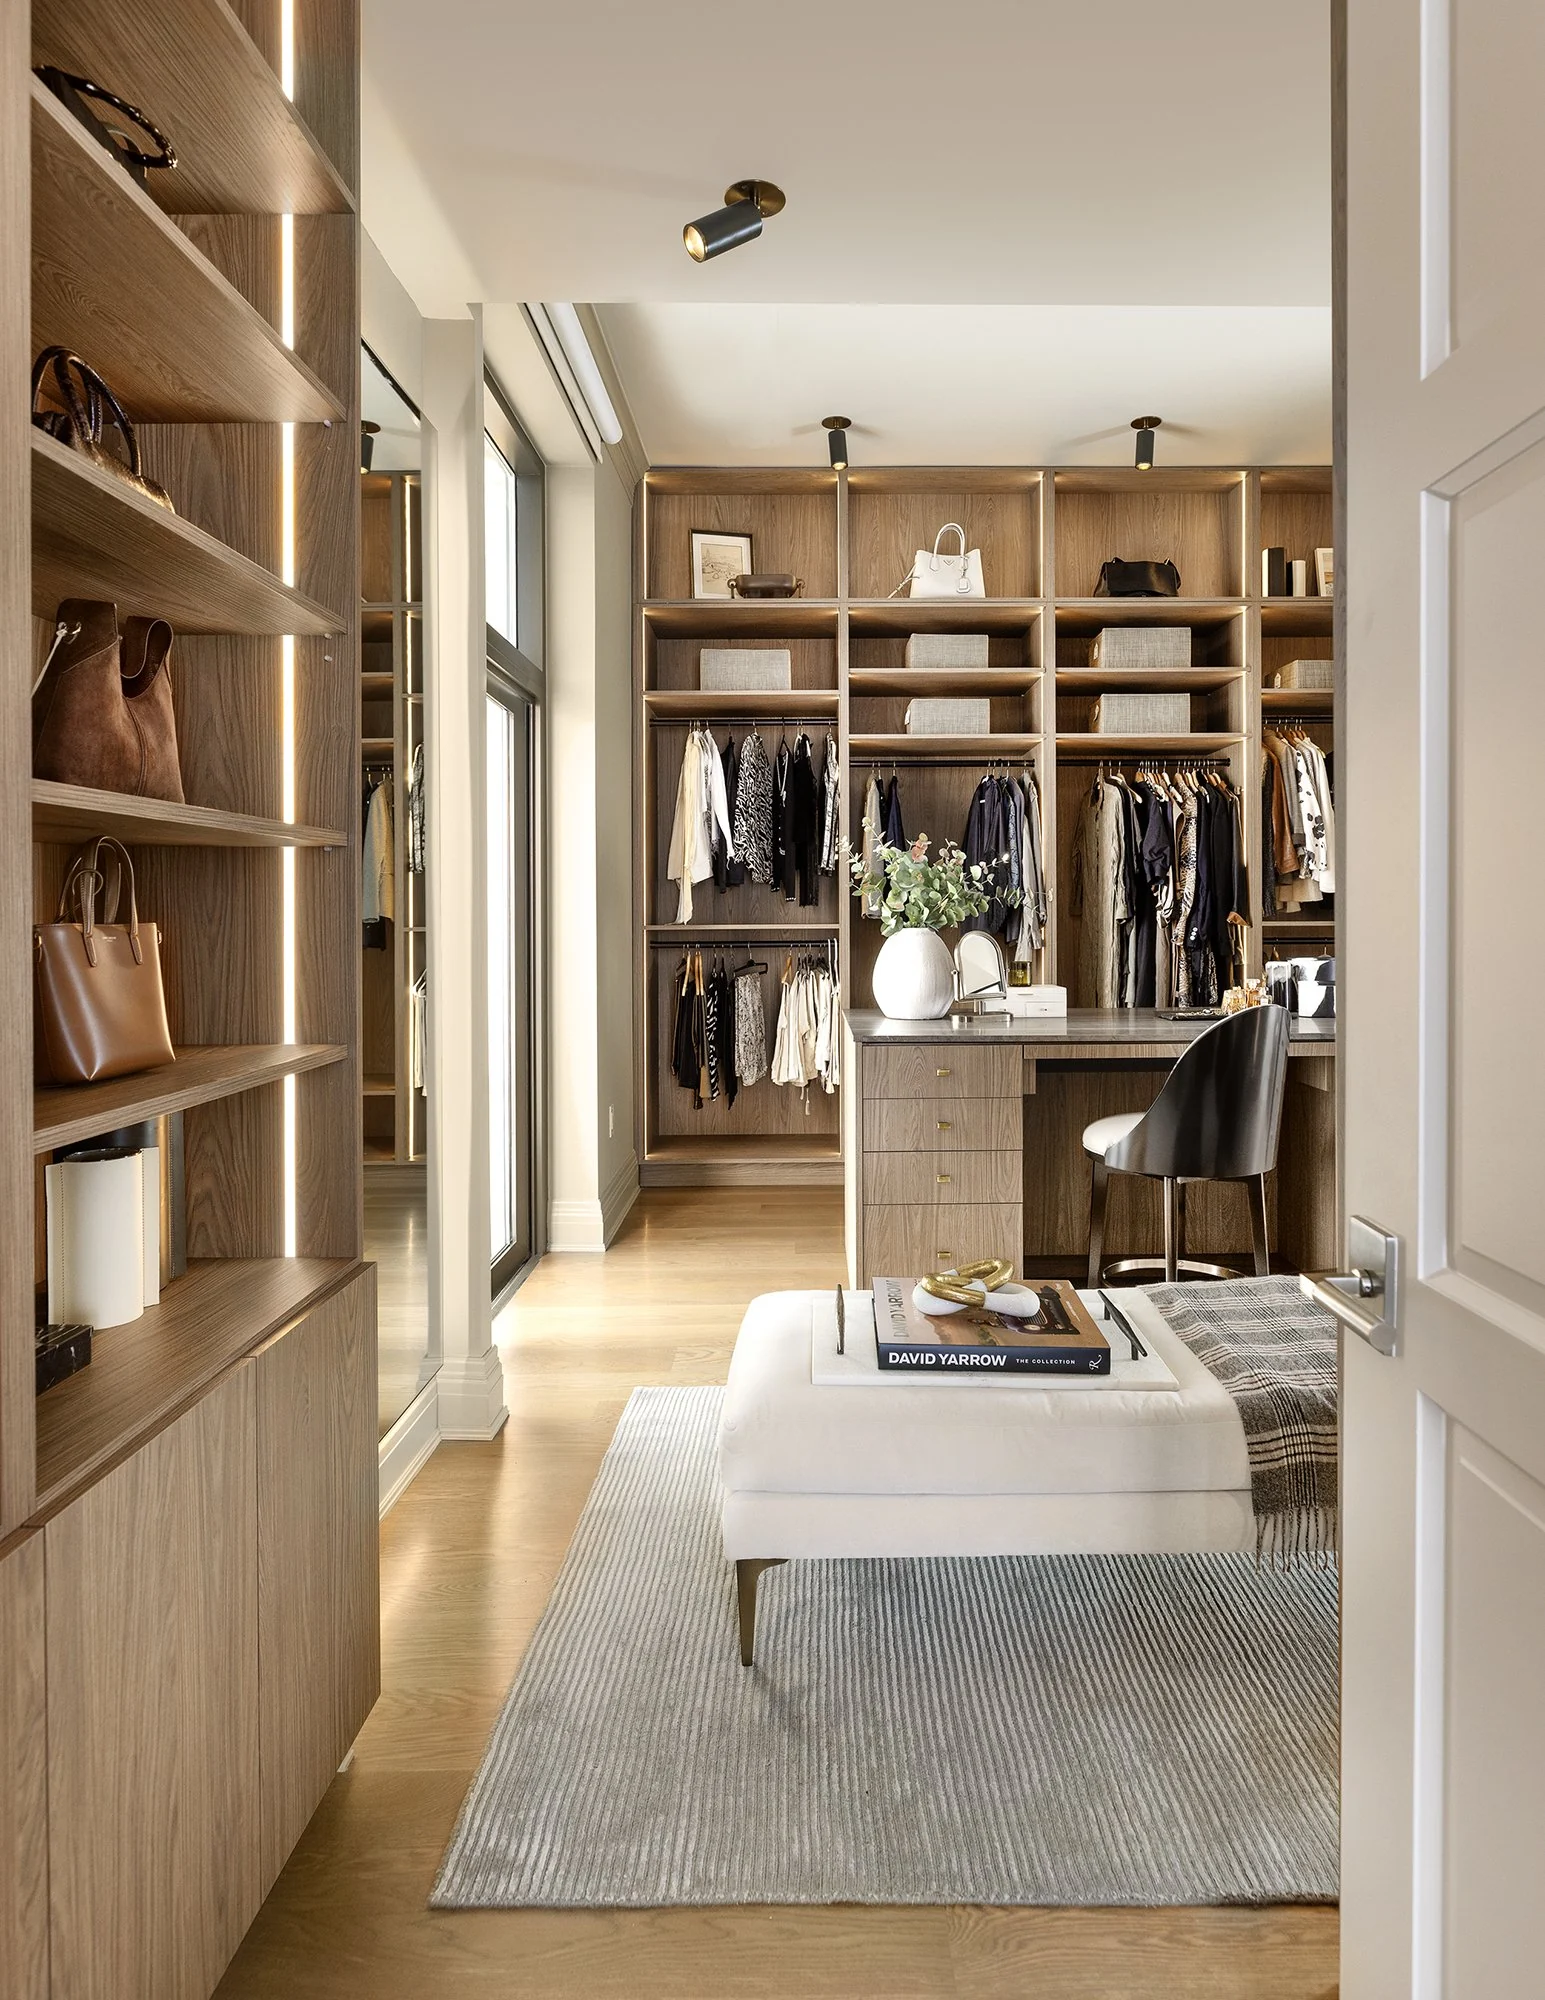 Considered in every detail.
A technical and creative cabinetry partner, ready to work within your project team. Bring the drawings, the mood board, or the question you have not quite solved.
Discuss a trade project
Start with plans, elevations, inspiration images, or an outline of the project. We discuss scope, materials, and the support your team needs.
Work with our team on cabinetry layouts, finishes, hardware, and technical coordination. Your design intent remains central throughout.
Local production and in-house installation connect the approved design to the finished room. Project schedules are agreed around scope and site readiness.
Have a project in Dallas, South Florida, or elsewhere? Let’s review the location, scope, and coordination needed.
Email your plans and elevations to sales@kabeenet.com with the project location, approximate schedule, and your contact details. We will use those to begin the conversation.
Yes. Contact the team to discuss the terms and collaboration model appropriate to your project. Commission arrangements and any trade benefits must be confirmed directly.
Lead times depend on the cabinetry scope, material selection, approvals, and site readiness. Request a project-specific schedule during your consultation.